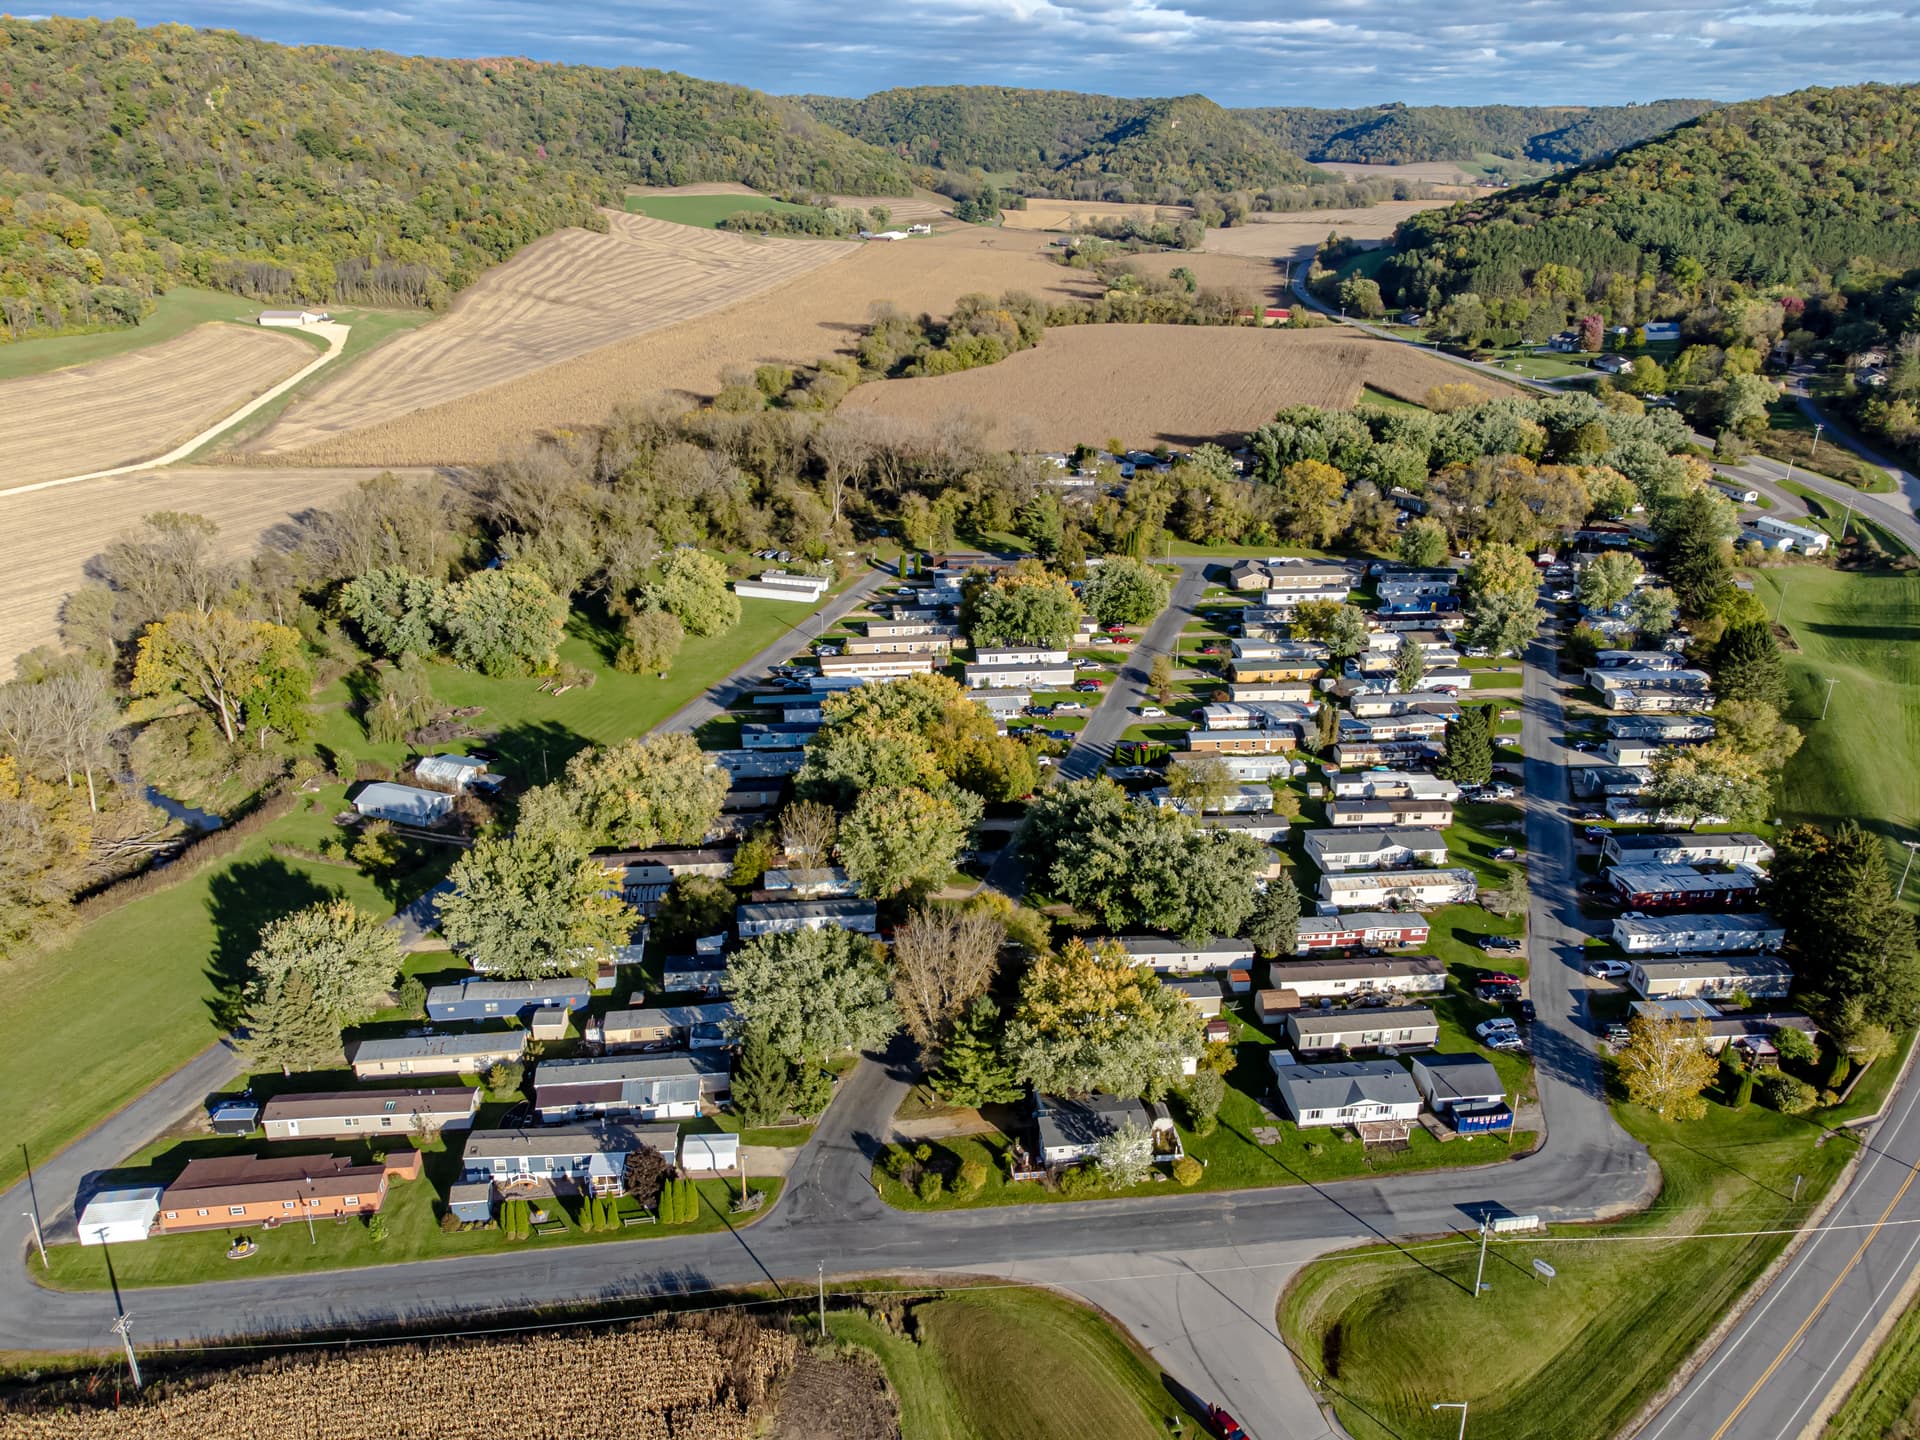
A well-built deck transforms the exterior of a manufactured home more dramatically than almost any other single improvement. It creates usable outdoor living space, improves curb appeal from the street, and, when done with quality materials, adds measurable value at the time of sale. The challenge is that decks for manufactured homes come with a specific set of design, permitting, and structural considerations that are different from site-built home decks, and mistakes in any of those areas can be expensive.
This guide covers the full range of manufactured home deck ideas, from a simple 6x8 entry platform to a full wraparound design. It includes material-by-material cost comparisons, attached versus freestanding design considerations, permit and park requirements, and a realistic look at return on investment. Whether you are a homeowner planning a weekend project or an investor evaluating an improvement to a rental unit, this is the information you need before you start.
Key Takeaways
- Manufactured homes are well-suited for deck additions, their flat or near-flat entry points require less complex framing transitions than site-built homes
- Small entry decks (6x8 to 8x10) run $800 to $2,000; medium front decks (10x12 to 12x14) run $1,800 to $3,500; wraparound designs run $4,000 to $8,000
- Pressure-treated wood is the most economical at $8 to $12 per square foot installed; composite (Trex, Fiberon) runs $15 to $25 per sq ft but lasts 25+ years with no maintenance
- Attached decks require careful ledger board installation to avoid moisture intrusion into the manufactured home exterior wall
- Most jurisdictions require a permit for any deck structure, parks typically require separate approval with their own size and material rules
- A quality composite deck on a $55,000 home typically adds $3,000 to $7,000 in perceived value at listing
Why Decks Work So Well with Manufactured Homes
Manufactured homes present a structural advantage for deck additions that most people do not initially recognize. Because manufactured homes sit on a chassis close to grade level, typically 18 to 36 inches above the ground, the transition from the home's entry threshold to a deck surface requires minimal height adjustment. In many cases, the deck surface ends up nearly flush with the home's floor, which creates a seamless indoor-to-outdoor flow that feels intentional rather than retrofitted.
Compare that to a two-story site-built home, where a deck might need to cantilever off a second-floor wall or require complex ledger framing 8 feet off the ground. Manufactured home decks are almost always ground-level or low-profile structures, which simplifies engineering, reduces material costs, and makes the project more accessible to contractors who may not have specific manufactured housing experience.
The visual impact is also significant. Manufactured homes, particularly older singlewides, often look modest from the street. A well-designed front deck with a simple railing, a couple of planters, and coordinating paint immediately elevates the presentation in a way that is disproportionate to the cost. HUD's 24 CFR Part 3285 covers manufactured home installation including porches and decks.
Deck Size Options: What Fits and What It Costs
Small Entry Deck (6x8 or 8x10): $800 to $2,000
This is the most common deck addition for manufactured homes. It functions as a landing and social space at the front or side entry, large enough for two chairs and a small table, or simply to create a proper entry transition. In parks where deck size is restricted, this is often the maximum permitted.
At 48 to 80 square feet, an entry deck can be completed in a weekend with modest carpentry skills if using a kit or precut lumber. Professional installation typically runs $800 to $2,000 for pressure-treated wood and $1,400 to $2,800 for composite.
Best for: Homes with limited lot space, communities with strict size rules, budget-focused improvements.
Medium Front Deck (10x12 or 12x14): $1,800 to $3,500
A 120 to 168 square foot deck is the sweet spot for most manufactured home owners. It fits a full outdoor dining set, a grill, and a couple of lounge chairs, genuine outdoor living space rather than just a landing. At this size, the deck becomes a selling feature rather than a practical afterthought.
Professional installation in pressure-treated wood runs $1,800 to $3,000 depending on market. Composite in this size range typically runs $2,800 to $4,500.
Best for: Homeowners who use outdoor space regularly, sellers looking to improve curb appeal, investors upgrading a rental.
Wraparound Design: $4,000 to $8,000
A wraparound deck, wrapping around at least two sides of the home, often the front and one end, is the most ambitious option and the one that most dramatically changes the character of a manufactured home. It creates a covered porch feel even without a roof, gives residents the ability to move between shaded and sunny areas throughout the day, and signals to buyers or renters that the home has been thoughtfully improved.
Wraparound designs are not practical in all parks or on all lots, lot width and setback rules often constrain what is physically possible. They are also the most complex to build correctly, particularly where the deck turns a corner. For a wraparound, professional installation is strongly recommended.
Best for: Owned land situations, larger lots in communities with relaxed rules, high-investment renovation projects.
Material Options: Cost, Maintenance, and Lifespan
Pressure-Treated Wood
Pressure-treated (PT) lumber is the traditional choice for outdoor deck framing and decking. It is chemically treated to resist rot, insects, and moisture, a meaningful improvement over untreated wood, but not a permanent solution.
- Installed cost: $8 to $12 per square foot
- Maintenance: Requires cleaning and resealing or staining every 2 to 3 years; boards will check (develop surface cracks) as they dry
- Lifespan: 15 to 25 years with proper maintenance; less in wet climates or if maintenance is neglected
- Appearance: Classic wood look that many homeowners prefer; can be stained to a range of colors
For a 10x12 deck (120 sq ft), expect $960 to $1,440 in materials and $800 to $1,500 in labor, for a total installed cost of roughly $1,800 to $3,000. This is the most budget-accessible option, particularly for handy homeowners who can DIY the labor.
The ongoing maintenance cost is the key consideration. If you stain a PT deck every two to three years yourself, the annual cost runs $50 to $100. If you hire it out, add $200 to $500 every few years.
Composite Decking (Trex, Fiberon, TimberTech)
Composite decking is manufactured from a blend of wood fiber and recycled plastic. It looks like wood, holds up better than wood in wet or humid climates, and requires almost no maintenance beyond occasional cleaning with a hose.
- Installed cost: $15 to $25 per square foot
- Maintenance: Wash with soap and water once or twice per year; no staining, sealing, or sanding required
- Lifespan: 25 to 30 years, often with manufacturer warranties of 25 years or more
- Appearance: Available in a wide range of colors and woodgrain textures; does not fade significantly with quality brands
For a 10x12 deck in composite, expect $1,800 to $3,000 in materials and $1,000 to $1,500 in labor, for a total installed cost of $2,800 to $4,500.
The premium over pressure-treated wood is real but often justified for manufactured home investors and sellers. A composite deck requires essentially no maintenance, looks better for longer, and signals quality to buyers. For a rental property, the absence of ongoing maintenance is a direct cost savings.
Aluminum Decking
Aluminum decking is the most durable option available and requires zero maintenance. It does not rot, splinter, or fade, and it handles extreme temperatures without expanding or contracting significantly.
- Installed cost: $20 to $30 per square foot
- Maintenance: None required
- Lifespan: 40+ years
- Appearance: More industrial than composite or wood; less common aesthetic fit for manufactured homes
The cost premium and the aesthetic mismatch with most manufactured home styles make aluminum decking the least-chosen option in this segment. It makes more sense for commercial applications or for situations where the deck will be heavily used and never replaced.
Attached vs. Freestanding: A Critical Design Decision
Attached Decks
An attached deck connects directly to the manufactured home's exterior wall via a ledger board, a horizontal framing member that transfers the deck's load to the home structure. This creates a seamless transition and a more unified appearance but introduces a specific risk: moisture intrusion.
Manufactured homes use a different exterior wall assembly than site-built homes. The wall is typically thinner and the sheathing is less robust. Drilling through the exterior for ledger board lag bolts, without proper flashing and waterproofing at each penetration, creates pathways for water to enter the wall cavity. Moisture in a manufactured home wall leads to delamination of wall panels, insulation damage, and structural rot of the wood framing, repairs that can cost $2,000 to $8,000 if caught late.
For an attached deck on a manufactured home, the ledger board connection must use appropriate through-bolts or lag screws with weather-resistant washers, and every penetration must be flashed with metal or flexible flashing tape before the ledger is installed. A contractor experienced specifically with manufactured home decks will know this. One who only builds site-built home decks may not.
Freestanding Decks
A freestanding deck is structurally self-supporting, it does not attach to the home and does not transfer any load to the home's structure. Instead, it is supported entirely by its own post footings and framing, and it sits adjacent to the home's entry with minimal or no physical connection.
Freestanding decks eliminate the moisture intrusion risk entirely. They are also slightly easier to permit in some jurisdictions because they are treated as accessory structures rather than home additions. The tradeoff is that the visual gap between the deck edge and the home's threshold must be managed carefully to prevent a trip hazard or an unsightly joint.
For most manufactured home owners and investors who are not confident about the ledger attachment process, freestanding is the lower-risk approach and often the one worth the minimal additional framing cost.
Covered Decks: Adding a Roof Over the Structure
Adding a roof over a deck, converting it from an open platform to a covered porch, dramatically changes the usability and the visual appeal of the improvement. A covered porch can be used in light rain, provides shade in summer, and reads as a finished architectural feature rather than a construction addition.
The additional cost of a basic covered porch structure (simple shed-style roof over an existing deck) runs $2,000 to $5,000 depending on size and complexity. For a 10x12 deck, a covered porch might bring the total project cost to $5,000 to $8,000 in composite, but the visual transformation is significant.
Covered decks require permits in virtually all jurisdictions and are more likely to trigger park approval requirements. They also need to be designed so the roofline does not impede existing windows or create drainage problems. In most cases, the roof should slope away from the home to direct water away from the foundation and skirting.
Permit and Park Requirements
Building Permits
Any deck that is more than a few inches off the ground and/or attached to the home will require a building permit in most jurisdictions. Permit requirements typically include:
- Submitted drawings or plans (often a simple site plan and framing diagram)
- Structural specifications for footings based on local frost depth
- Inspection at footing, framing, and final stages
Permit costs typically run $50 to $300 depending on the jurisdiction. The permit process exists to ensure the structure is safe, a deck that collapses under load is a serious liability. Do not skip the permit process.
Unpermitted decks can create problems at the time of sale: lenders and title companies may require permits to be pulled retroactively, which can mean demolition of non-compliant work.
Park Approval
Parks have their own layer of approval requirements that operate independently of municipal permits. Most parks require residents to submit a written request with drawings, dimensions, and material specifications before any deck construction begins. Park rules commonly restrict:
- Maximum deck footprint (often 150 to 200 square feet)
- Permitted materials (some parks prohibit untreated lumber that may visually deteriorate)
- Railing style and height requirements
- Setback from lot lines
- Whether covers or roofs are permitted at all
Get written approval from the park before purchasing any materials. A deck built without park approval can be ordered removed at the resident's expense.
For a broader look at home improvement projects that touch manufactured home structure and rules, our mobile home renovation guide covers the approval and permit process across a range of project types.
Return on Investment: What a Deck Actually Does for Value
In the site-built home market, decks are commonly cited as returning 65 to 80 percent of their cost in resale value. The manufactured home market works a bit differently because home values are lower in absolute terms, and buyers in this price range are often more focused on overall condition and functionality than on premium finishes.
That said, a well-built deck, particularly in composite, consistently improves both the listing appeal and the achievable price on a manufactured home. A reasonable range of value added to a $55,000 manufactured home is $3,000 to $7,000, depending on the size and quality of the deck and the market.
For rental properties, the calculation is slightly different: a deck can justify a $50 to $100 per month increase in rent, which translates to $600 to $1,200 per year. At that rate, a $3,000 composite entry deck on a rental unit pays for itself in two to five years while adding to the property's long-term value.
The worst deck investments are:
- Pressure-treated decks that have been neglected and are visibly deteriorating
- Decks that are too small for the listing (a 4x6 landing is not a deck)
- Non-permitted decks that create legal complications at closing
The best deck investments are composite or well-maintained wood decks that are properly permitted, appropriately sized for the lot and home, and matched in appearance to the home's exterior.
Comparison Table: Deck Materials for Manufactured Homes
| Material |
Cost per Sq Ft (Installed) |
Maintenance |
Lifespan |
Best Use Case |
| Pressure-treated wood |
$8-$12 |
Stain/seal every 2-3 years |
15-25 years |
Budget builds, DIY-friendly, shorter-term holds |
| Composite (Trex, Fiberon) |
$15-$25 |
Wash 1-2x per year |
25-30+ years |
Resale, rentals, long-term ownership, high-curb-appeal goals |
| Aluminum |
$20-$30 |
None |
40+ years |
Maximum durability, commercial-adjacent use, zero maintenance priority |
| Cedar or redwood |
$12-$18 |
Oil or stain every 1-2 years |
20-30 years with care |
Natural beauty, mild climates, premium finish |
💡 Did You Know? For a 10x12 deck (120 sq ft), expect $960 to $1,440 in materials and $800 to $1,500 in labor, for a total installed cost of roughly $1,800 to $3,000.
Common Mistakes When Building a Manufactured Home Deck
Skipping the park approval before ordering materials. The approval process takes time and may require design changes. Do not commit to a purchase until you have written park sign-off.
Using an inexperienced contractor. A contractor who builds decks on site-built homes but has never worked on a manufactured home may not understand the ledger attachment requirements, the wall assembly differences, or the chassis proximity to grade. Ask specifically about manufactured home deck experience.
Undersizing the footings. Deck footings must extend below the local frost depth to prevent heaving. A deck that heaves in winter will pull away from the home and create safety and structural problems. Local building codes specify minimum footing depth.
Choosing the cheapest material without considering total cost of ownership. A pressure-treated deck that costs $2,000 installed but needs $400 in maintenance every three years costs more over 15 years than a $3,500 composite deck that needs nothing.
Building a covered porch without addressing drainage. A roof over the deck that slopes back toward the home directs water into the skirting and potentially under the home. Always slope away from the home and include gutters on larger covered structures.
Ignoring the visual transition between deck and home exterior. A deck that juts out at an awkward angle, does not match the home's color scheme, or has a visible gap at the threshold will undercut the improvement rather than enhance it. Plan the visual integration from the start.
Common Questions Answered
Q: Can I build a deck on a manufactured home in a park if I do not own the land?
Yes, but with complications. Most parks allow residents to build decks with approval, even on leased land. The issue is that if you leave the park, the deck typically stays, it is usually considered a fixture attached to the lot, not a portable improvement. Factor this into your decision if you expect to move in the next few years. In some parks, residents negotiate to remove the deck at their cost; in others, it is explicitly non-removable per the lease.
Q: How long does it take to build a deck on a manufactured home?
A small entry deck (8x10) can be completed by a professional crew in one to two days. A medium front deck (10x12 to 12x14) typically takes two to three days. A wraparound with a covered roof can take five to seven days for a crew. Permit processing time, if required, can add one to four weeks before construction begins.
Q: Do I need railing on my manufactured home deck?
Most building codes require guardrails on any deck surface that is 30 inches or more above grade. Manufactured home decks are often close to grade, so many entry decks fall below this threshold. However, parks may require railings for appearance consistency regardless of height. Check both the local code and the park rules. Railings also add safety and visual polish, so even when not required, they are worth considering.
Q: What deck style looks best on a manufactured home?
Clean, simple designs tend to work best. A rectangular deck with a simple horizontal or vertical railing in a color that complements the home's siding reads as intentional and well-planned. Overly elaborate or ornate designs, complex curves, multiple levels, heavy timber posts, can look oversized or incongruous on a smaller manufactured home. The goal is integration, not contrast.
Q: Can a deck increase the appraised value of my manufactured home?
In many markets, yes. Appraisers of manufactured homes use comparable sales data, and a manufactured home with a quality deck will often compare favorably against homes without one. The value added depends on market norms, the quality of the deck, and whether the comparable sales in the area include similar improvements. In markets where most manufactured homes do not have decks, the lift may be smaller than in markets where decks are common.
Q: What is the best composite decking brand for a manufactured home?
Trex, Fiberon, and TimberTech are the three most widely available and well-reviewed brands. Trex is the most recognized name and offers good warranty terms. Fiberon's Paramount line offers strong fade and stain resistance. TimberTech tends to be priced at the premium end but offers the most realistic wood texture. For most manufactured home applications, mid-tier composite from any of these brands will outperform pressure-treated wood significantly over a 10+ year horizon.
🎯 Key Takeaway: Manufactured homes are well-suited for deck additions, their flat or near-flat entry points require less complex framing transitions than site-built homes
Ready to Build Your Manufactured Home Deck?
A deck is one of the highest-impact improvements you can make to a manufactured home, combining practical outdoor living space with meaningful visual appeal and measurable value at listing. The key is matching the design and materials to your goals, a budget entry deck for a short-term situation, or a composite wraparound for a long-term home or investment property.
Before you start, nail down your park approval and your permit, choose materials based on total cost of ownership rather than just upfront price, and make sure your contractor has specific experience with manufactured home structures.
For decorating and staging ideas that work alongside exterior improvements, see our decorating ideas guide, coordinating the interior look with a new deck exterior creates a coherent, well-presented home.
When you are ready to move forward, reach out through our contact page for help evaluating your specific situation.
Ready to Grow Your Portfolio?
The fundamentals of mobile home deck ideas matter, but execution is where most investors win or lose. That is exactly where an experienced partner pays for itself.
Book a Free Consultation and we will help you build an acquisition strategy and returns model around your portfolio.